Save
Ask
Tour
Hide
Share
$2,760,000
14 Days On Site

16744 BOLSENA DRIVE
BELLA COLLINA, FL 34756

For Sale|Single Family Residence|Active
5
Beds
5
Total Baths
4
Full Baths
1
Partial Bath
4,423
SqFt
$624
/SqFt
2023
Built
Subdivision:
BELLA COLLINA EAST SUB
County:
Lake

Due to the health concerns created by Coronavirus we are offering personal 1-1 online video walkthough tours where possible.
Call Now: 407-922-9767
Is this the listing for you? We can help make it yours.
407-922-9767
16744 BOLSENA DRIVE16744 BOLSENA DRIVE16744 BOLSENA DRIVE16744 BOLSENA DRIVE
Save
Ask
Tour
Hide
Share

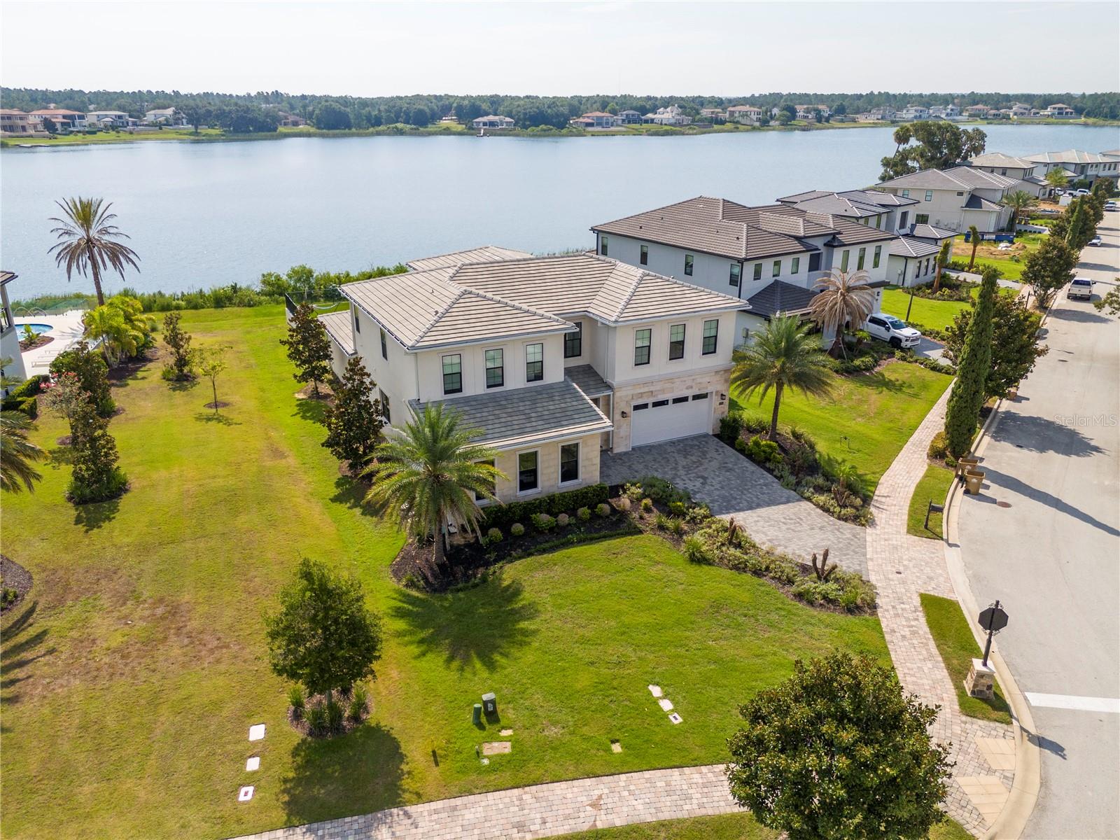
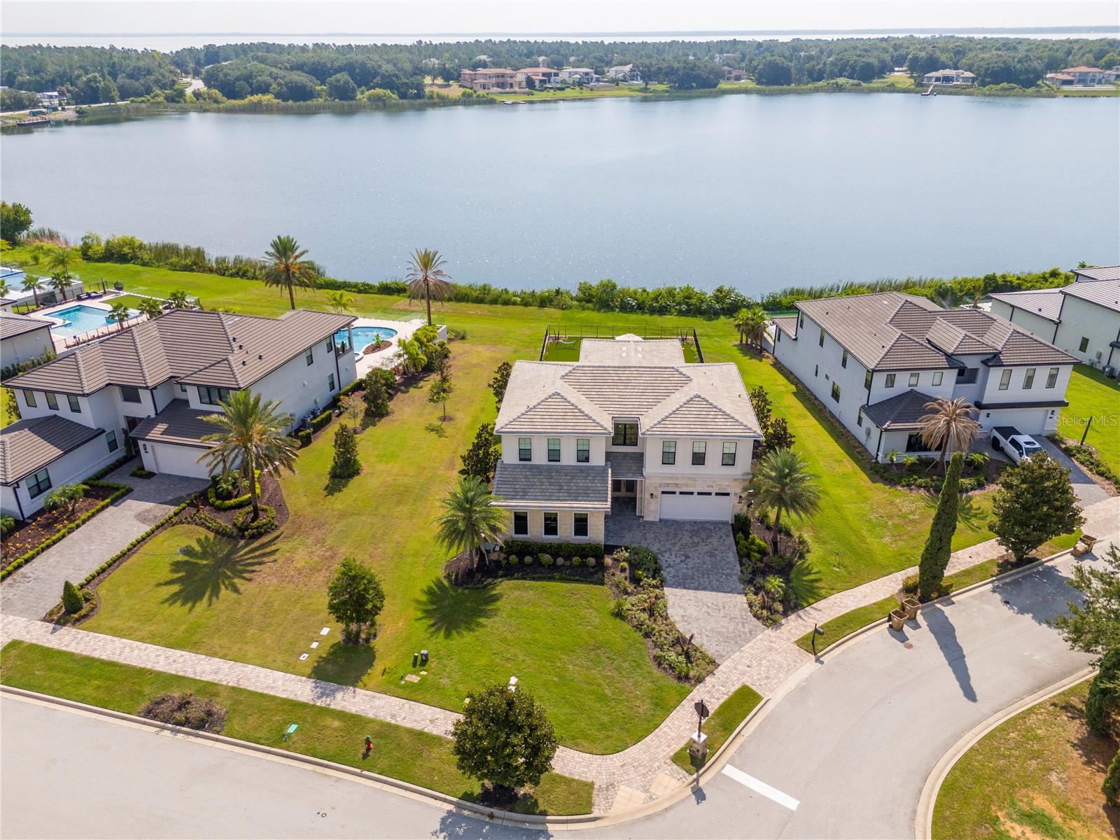
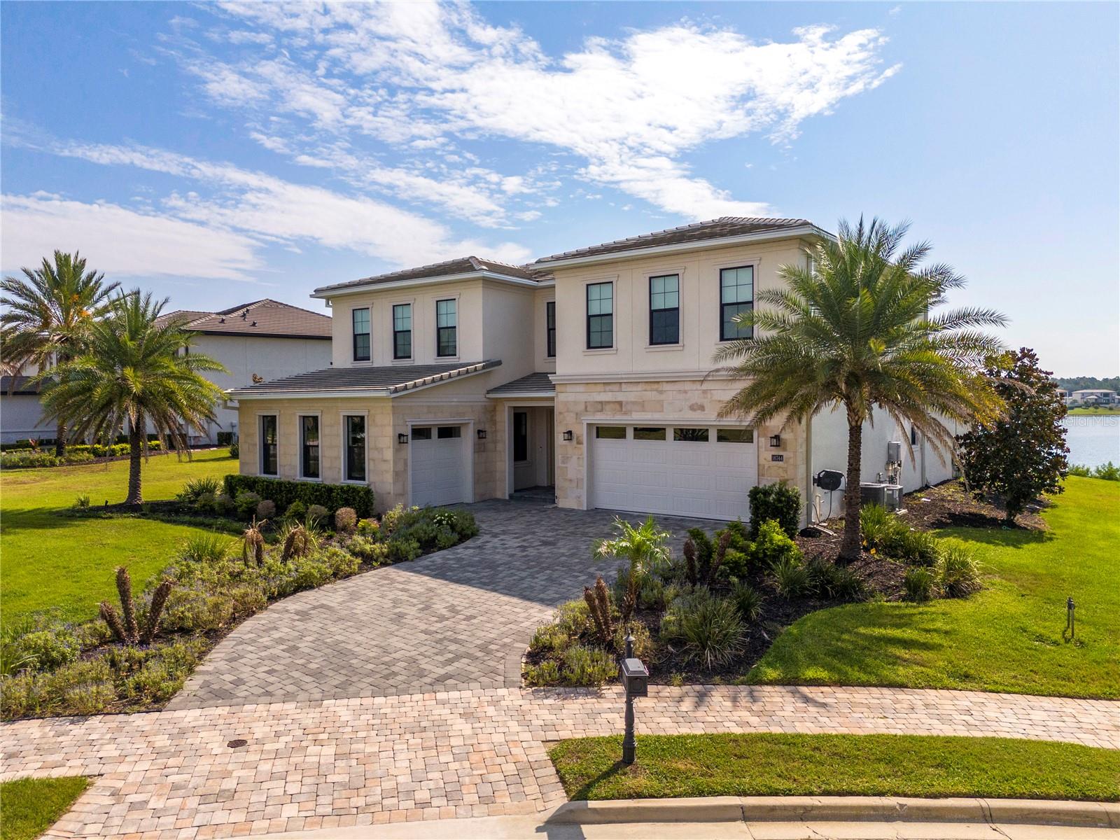
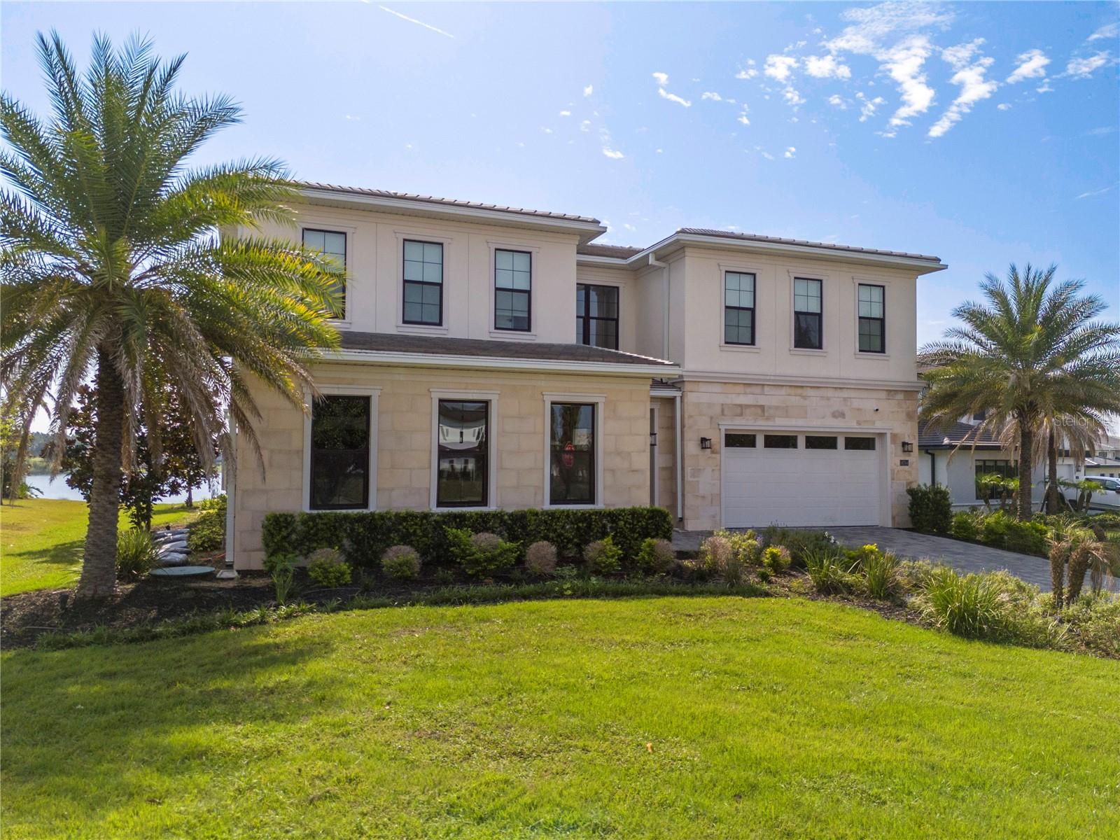
Experience luxury living in this stunning Toll Brothers Barbera Transitional estate in the Bella Collina community. This exceptional residence showcases a grand two-story foyer leading to a dramatic great room with soaring 20.9-foot ceilings. Situated on a private half-acre homesite overlooking sparkling Lake Siena, the home seamlessly blends elegant indoor and outdoor living with walls of glass opening to an expansive covered lanai, a custom resort-style pool and spa featuring stunning water features, a fire pit, and breathtaking lake views. Designed for both grand entertaining and everyday comfort, the thoughtfully crafted floor plan offers elegant formal spaces alongside inviting casual living areas. The private first-floor primary suite provides a peaceful retreat, while a first-floor guest suite with a walk-in closet offers comfort for visitors. The gourmet kitchen is a chef's dream, appointed with quartz countertops, premium JennAir appliances, Thermador wine fridge, abundant cabinetry, an oversized walk-in pantry, and a large center island that flows effortlessly into the sun-filled great room and casual dining area. Upstairs, you'll find two spacious ensuite bedrooms, a versatile open loft ideal for a game room or lounge, and a private media room for the ultimate entertainment experience. Residents of Bella Collina enjoy world-class amenities, including two restaurants, a full-service fitness center, Har-Tru tennis courts, a resort-style community pool, and the Sir Nick Faldo-designed 18-hole championship golf course. This is an exceptional opportunity to own a luxurious lakefront home in one of Central Florida's premier private golf communities.

Save
Ask
Tour
Hide
Share
Listing Snapshot
Price 
$2,760,000
Days On Site 
14 Days
Bedrooms 
5
Inside Area (SqFt) 
4,423 sqft
Total Baths 
5
Full Baths 
4
Partial Baths 
1
Lot Size 
0.57 Acres
Year Built 
2023
MLS® Number 
O6425083
Status 
Active
Property Tax 
$21,577.67
HOA/Condo/Coop Fees 
$410 monthly
Sq Ft Source 
Builder
Friends & Family
Recent Activity
2 weeks agoListing updated with changes from the MLS®
2 weeks agoListing first seen on site
General Features
Acres 
0.57
Attached Garage 
Yes
Direction Faces 
East
Garage 
Yes
Garage Spaces 
3
Levels 
Two
Number Of Stories 
2
Parking 
DrivewayGarage Door OpenerGarageAttached
Pets 
Breed RestrictionsCats OKDogs OK
Property Sub Type 
Single Family Residence
Sewer 
Public Sewer
SqFt Total 
5500
Style 
Contemporary
Utilities 
Natural Gas AvailableCable AvailableElectricity ConnectedNatural Gas ConnectedUnderground Utilities
Water Source 
Public
Zoning 
PUD
Interior Features
Appliances 
DishwasherMicrowaveRangeRange HoodRefrigeratorTankless Water Heater
Cooling 
Central Air
Flooring 
CarpetHardwoodTile
Furnished 
Negotiable
Heating 
Central
Interior 
Coffered Ceiling(s)High CeilingsOpen FloorplanWalk-In Closet(s)
Laundry Features 
InsideLaundry Room
Spa 
Yes
Window Features 
Blinds
Bedroom 2 
Dimensions - 12x11Level - First
Bedroom 3 
Dimensions - 13x13Level - Second
Bedroom 4 
Dimensions - 15x11Level - Second
Bedroom 5 
Dimensions - 15x11Level - Second
Dining Room 
Dimensions - 19x15Level - First
Kitchen 
Dimensions - 20x13Level - First
Living Room 
Dimensions - 23x20Level - First
Loft 
Dimensions - 23x17Level - Second
Master Bathroom 
Dimensions - 16x17Level - First
Master Bedroom 
Dimensions - 16x17Level - First
Office 
Dimensions - 11x11Level - First
Save
Ask
Tour
Hide
Share
Exterior Features
Construction Details 
BlockStoneStucco
Exterior 
BalconyPrivate YardRain Gutters
Lot Features 
Waterfront
Pool Features 
HeatedIn GroundPrivate
Private Pool 
Yes
Roof 
ConcreteTile
Spa 
Yes
Spa Features 
HeatedIn Ground
View 
LakeWater
Waterfront 
Yes
Waterfront Features 
Lake PrivilegesLake Front
Waterview 
LakeWater
Windows/Doors 
Blinds
Community Features
Association Amenities 
ClubhouseFitness CenterGatedGolf CourseParkPoolRecreation FacilitiesSaunaSecuritySpa/Hot TubTennis Court(s)
Association Dues 
1230
Community Features 
GatedFitness CenterGolfPlaygroundPoolRestaurantSidewalksTennis Court(s)Street Lights
Financing Terms Available 
CashConventional
HOA Fee Frequency 
Quarterly
MLS Area 
34756 - Montverde/Bella Collina
Roads 
Paved
Township 
22S
Schools
School District
Unknown
Elementary School
Grassy Lake Elementary
Middle School
East Ridge Middle
High School
Lake Minneola High
Listing courtesy of LEGACY PLUS REALTY INC (786) 461-8141


Listing information is provided by Participants of the Stellar MLS. IDX information is provided exclusively for personal, non-commercial use, and may not be used for any purpose other than to identify prospective properties consumers may be interested in purchasing. Information is deemed reliable but not guaranteed. Properties displayed may be listed or sold by various participants in the MLS Copyright 2026, Stellar MLS.
Last checked: 2026-08-03 07:45 PM EDT

Neighborhood & Commute
Source: Walkscore
Disclosure: Community information and market data powered by Constellation Data Labs. Information is deemed reliable but not guaranteed.
Save
Ask
Tour
Hide
Share